BEDS4
BATHS3 full
SQUARE FEET2,047
MLS#1110467
STATUSActive
PROPERTY TYPEResidential - Single Family
SUBDIVISIONPlat For Park Hill Subdivision
Property Description
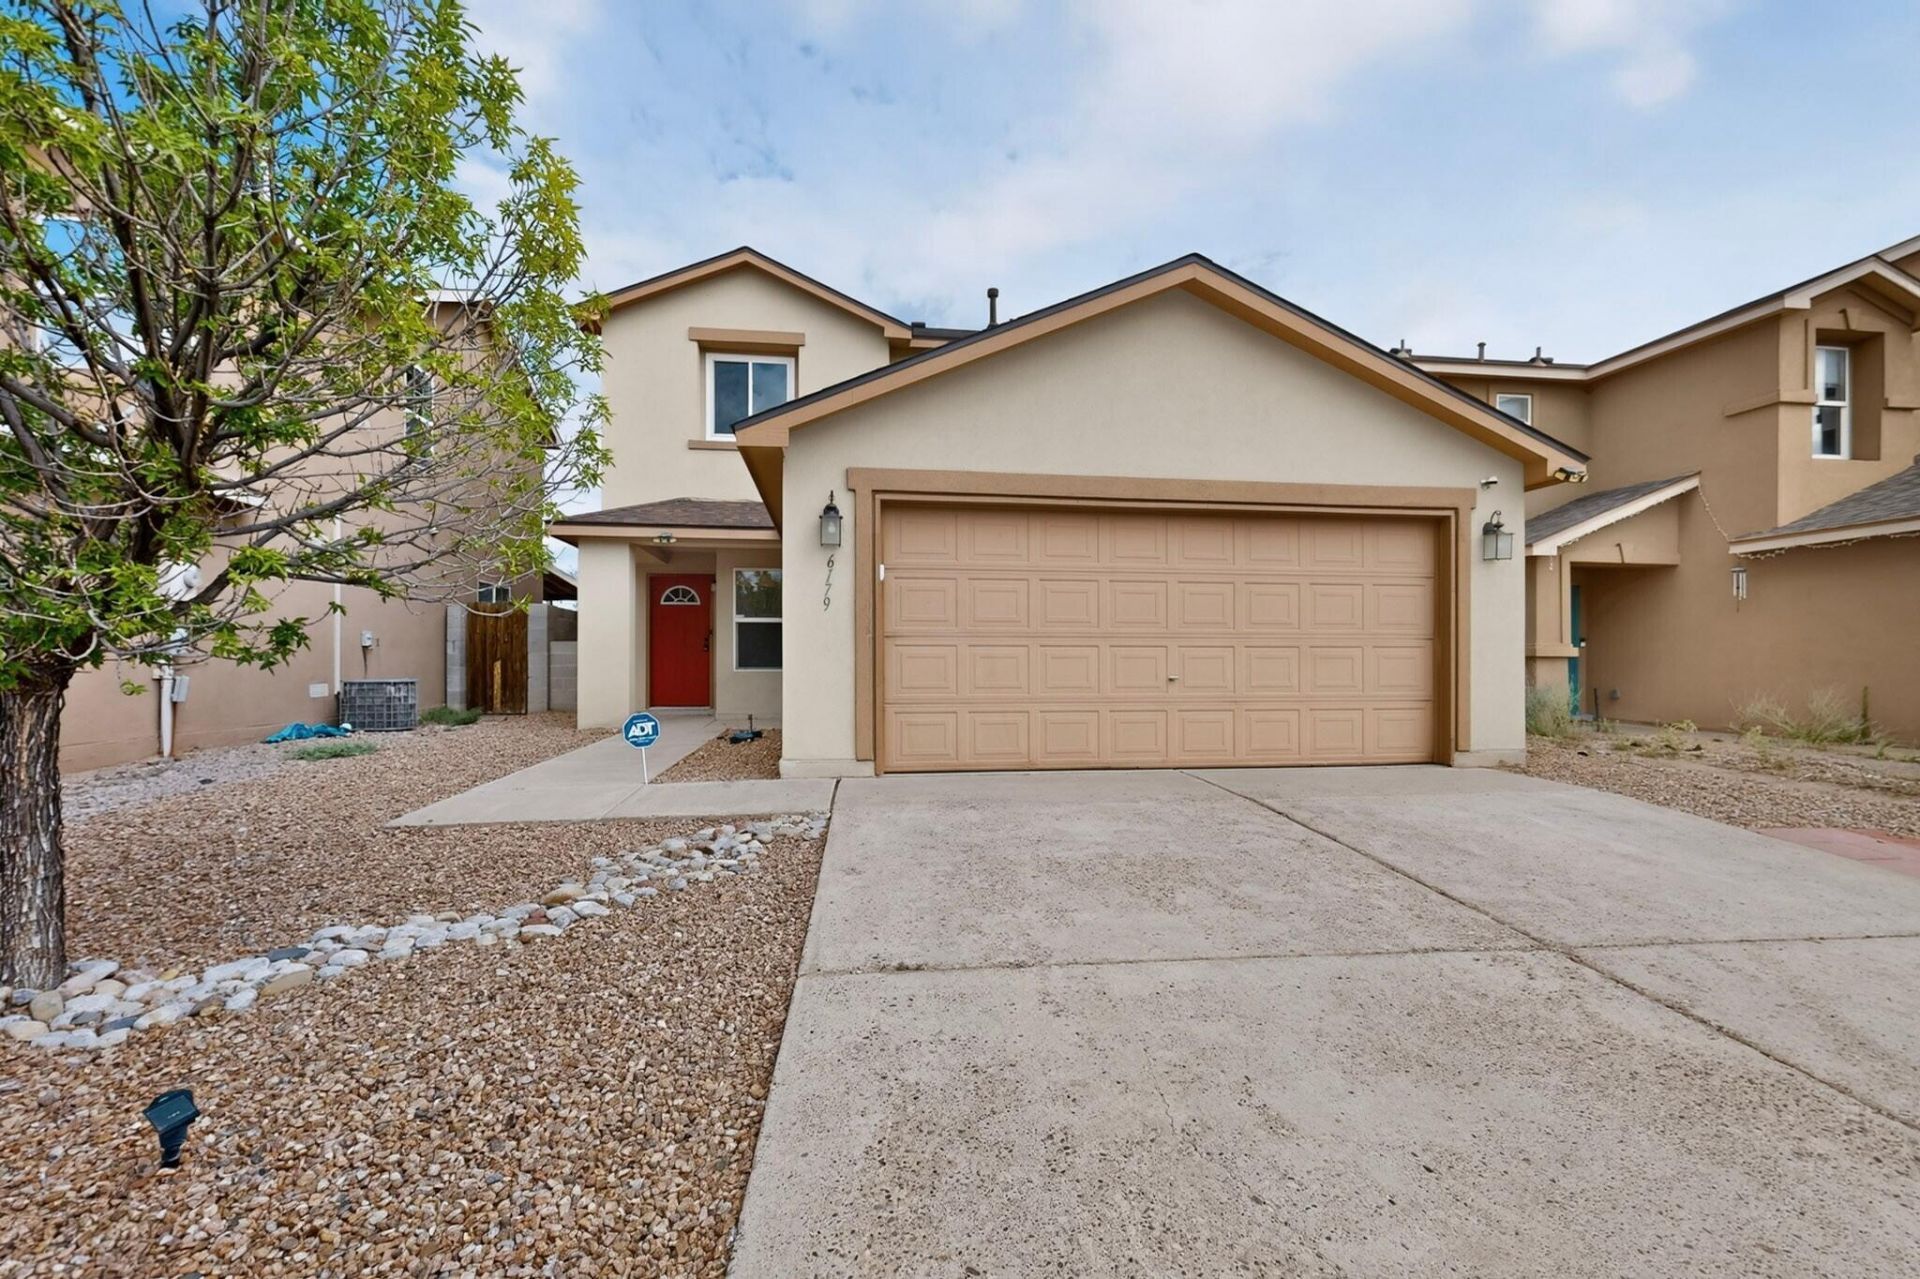
Open layout with 4 bedrooms and 3 bathrooms. Downstairs Includes a bedroom and bathroom--perfect for guests, a home office, or multigenerational living. New features in October 2025 include: Roof with transferable warranty, carpet throughout, fresh paint, water filtration system, oven/range, microwave, and dishwasher. Most windows recently upgraded with transferable warranty. Kitchen flows seamlessly into the living and dining area. Primary Suite: Located upstairs with a double-sink vanity and walk-in closet. Private walled backyard with low-maintenance artificial turf. Garage includes a handy workbench for projects. NO HOA. Move-in ready and located just minutes from Rust Medical Center, shopping, restaurants, and everyday conveniences.
Property Features
Property Type: Residential - Single Family
Cooling: Evaporative Cooling
Garage: 2 car attached
Heating: Central, Forced Air, Natural Gas
Lot Size: 0.12 Acres
Roof Type: Pitched, Shingle
Stories: 2.0
Taxes: $2,933
Year Built: 2005
Amenities
Dual Sinks
Kitchen Island
Pantry
Tub Shower
Walk-In Closet(s)
Private Yard
Feature Descriptions
Appliances: Dryer, Microwave, Refrigerator, Washer
Days on Site: 17
Exterior: Frame, Stucco
Fencing: Wall
Flooring: Carpet, Vinyl
Laundry: Washer Hookup, Electric Dryer Hookup, Gas Dryer Hookup
Lot: Cul-De-Sac, Xeriscape
Parcel#: 101106600851024302
Parking: Attached, Garage
Parking Notes: Attached, Garage
Patio/Porch: Covered, Patio
Sewer: Public Sewer
Utilities: Electricity Connected, Natural Gas Connected, Sewer Connected, Water Connected
Water: Public
Window: Double Pane Windows, Insulated Windows
Local Schools
High School: Cibola
Middle School: James Monroe
Elementary School: Sierra Vista
Listed By / Shown By
Listed By
Agency Name: ERA Summit
Agency Phone: (505) 296-1500
Shown By
Agent Name: Max Sanchez
Agent Phone: (505) 228-8287
Agency Title: Coldwell Banker Legacy

Estimate Your Payment
Estimated Payment
$ 1,200.97 per month $845.72 Principal & Interest $244.42 Property Tax $110.83 Homeowner's InsuranceChange Payment Information


Privacy Policy / DMCA Notice / ADA Accessibility


This site is hosted, designed and copyright
© 1994 - 2026 by
Delta Media Group, Inc. -- Patent Pending --
6179 Red Rock Avenue Nw | MLS# 1110467
This single family home located at 6179 Red Rock Avenue Nw, Albuquerque, NM 87114 is currently listed for sale with an asking price of $380,000. This property was built in 2005 and has 4 bedrooms and 3 full baths with 2047 sq. ft. Red Rock Avenue Nw is located in the Plat For Park Hill Subdivision subdivision. Search Plat For Park Hill Subdivision real estate on msanchez.cblegacy.com today.