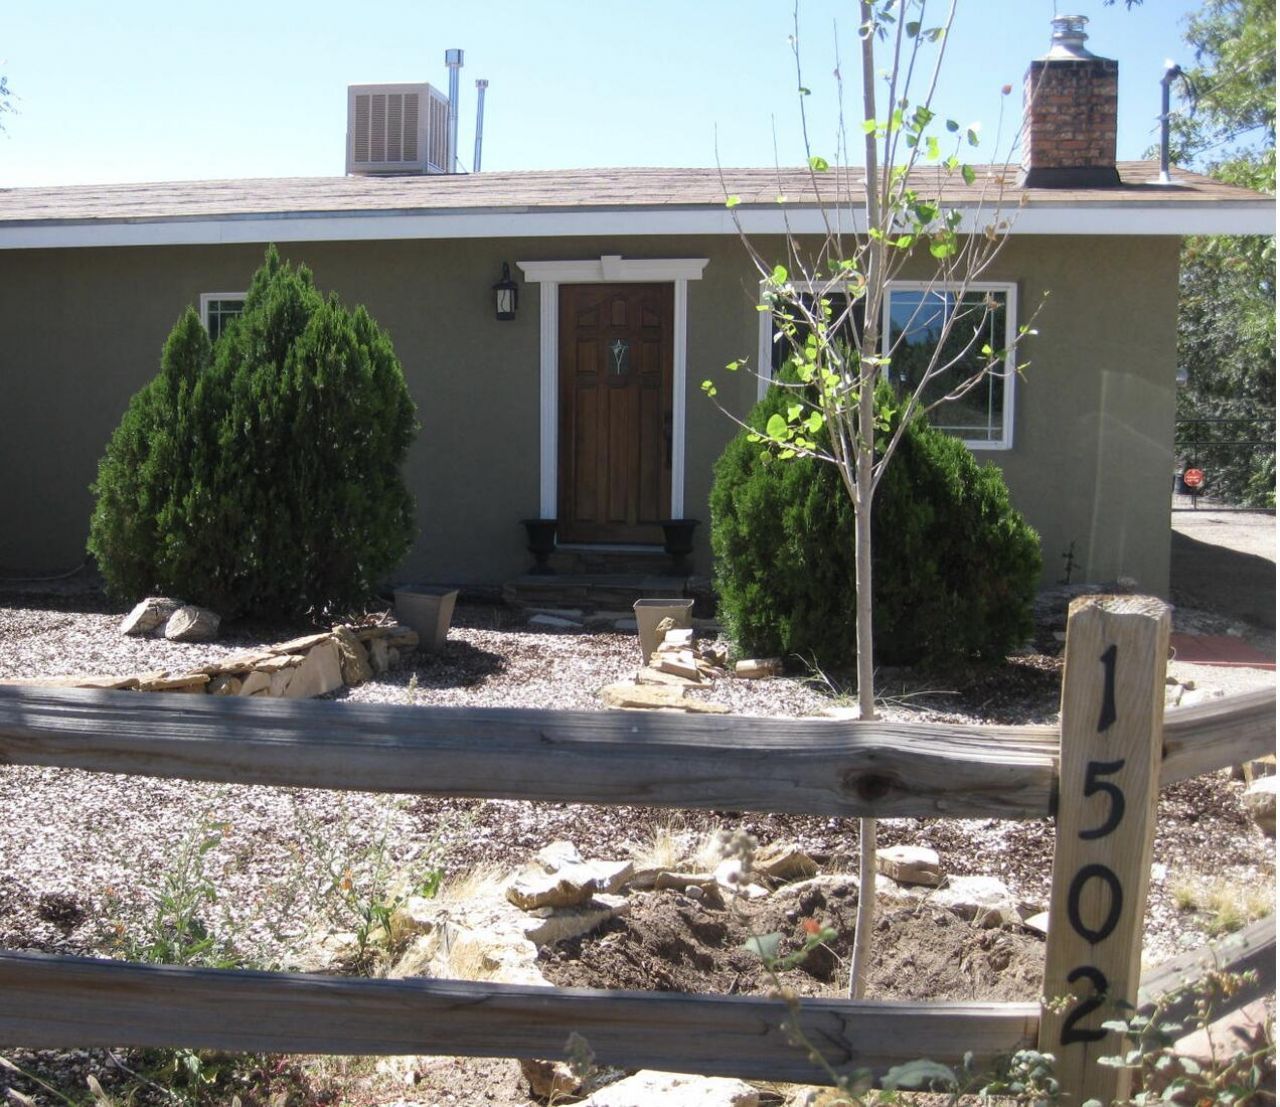
BEDS3
BATHS1 full
SQUARE FEET1,428
MLS#1110141
STATUSActive
PROPERTY TYPEResidential - Single Family
SUBDIVISIONGarden Acres Additoin
Property Description
'North Valley Charm on Nearly Half an Acre - Sold As-Is.Tucked in Albuquerque's coveted North Valley, 1502 Griegos Rd NW offers a rare combination of space, character, and location on a generous 0.44-acre lot. This 1,428 sq ft home features 3 bedrooms and 1 bath, with warm wood flooring and tile throughout, and a classic pitched roof that gives the home lasting curb appeal.The oversized lot is the standout here -- room to garden, expand, add a workshop, or simply enjoy the North Valley's signature open, tree-lined feel, all just minutes from the Rio Grande bosque, local farm stands, and easy access into town.This property is being sold in as-is condition, with no repairs or updates to be made by the seller. It's a great fit for a buyer ready to bring their own vision to the space, whether that means a straightforward cosmetic refresh or a more involved renovation on a lot size that's increasingly hard to find in this part of the city.'
Property Features
Property Type: Residential - Single Family
Cooling: Evaporative Cooling
Fireplaces: 1
Heating: Central, Forced Air, Wood Stove
Lot Size: 0.44 Acres
Roof Type: Pitched, Shingle
Stories: 1.0
Taxes: $2,290
Year Built: 1961
Amenities
Breakfast Bar
Ceiling Fan(s)
Main Level Primary
Private Entrance
Feature Descriptions
Exterior: Block, Frame, Stucco
Fencing: Back Yard
Fireplace: Wood Burning Stove
Flooring: Laminate, Tile, Wood
Laundry: Electric Dryer Hookup
Parcel#: 101406101707430192
Security: Smoke Detector(s)
Sewer: Public Sewer
Utilities: Electricity Connected, Sewer Connected, Water Connected
Water: Public
Window: Thermal Windows
Local Schools
High School: Valley
Middle School: Garfield
Elementary School: MacArthur
Listed By / Shown By
Listed By
Agency Name: Coldwell Banker Legacy

Shown By
Agent Name: Max Sanchez
Agent Phone: (505) 228-8287
Estimate Your Payment
Estimated Payment
$ 883.07 per month $612.03 Principal & Interest $190.83 Property Tax $80.21 Homeowner's InsuranceChange Payment Information

Privacy Policy / DMCA Notice / ADA Accessibility


This site is hosted, designed and copyright
© 1994 - 2026 by
Delta Media Group, Inc. -- Patent Pending --
1502 Griegos Road Nw | MLS# 1110141
This single family home located at 1502 Griegos Road Nw, Albuquerque, NM 87107 is currently listed for sale by Coldwell Banker Legacy, with an asking price of $275,000. This property was built in 1961 and has 3 bedrooms and 1 full baths with 1428 sq. ft. Griegos Road Nw is located in the Garden Acres Additoin subdivision. Search Garden Acres Additoin real estate on msanchez.cblegacy.com today.