BEDS2
BATHS2 full
SQUARE FEET1,154
MLS#1111181
STATUSActive
PROPERTY TYPEResidential - Single Family
SUBDIVISIONTowne Park Add
Property Description
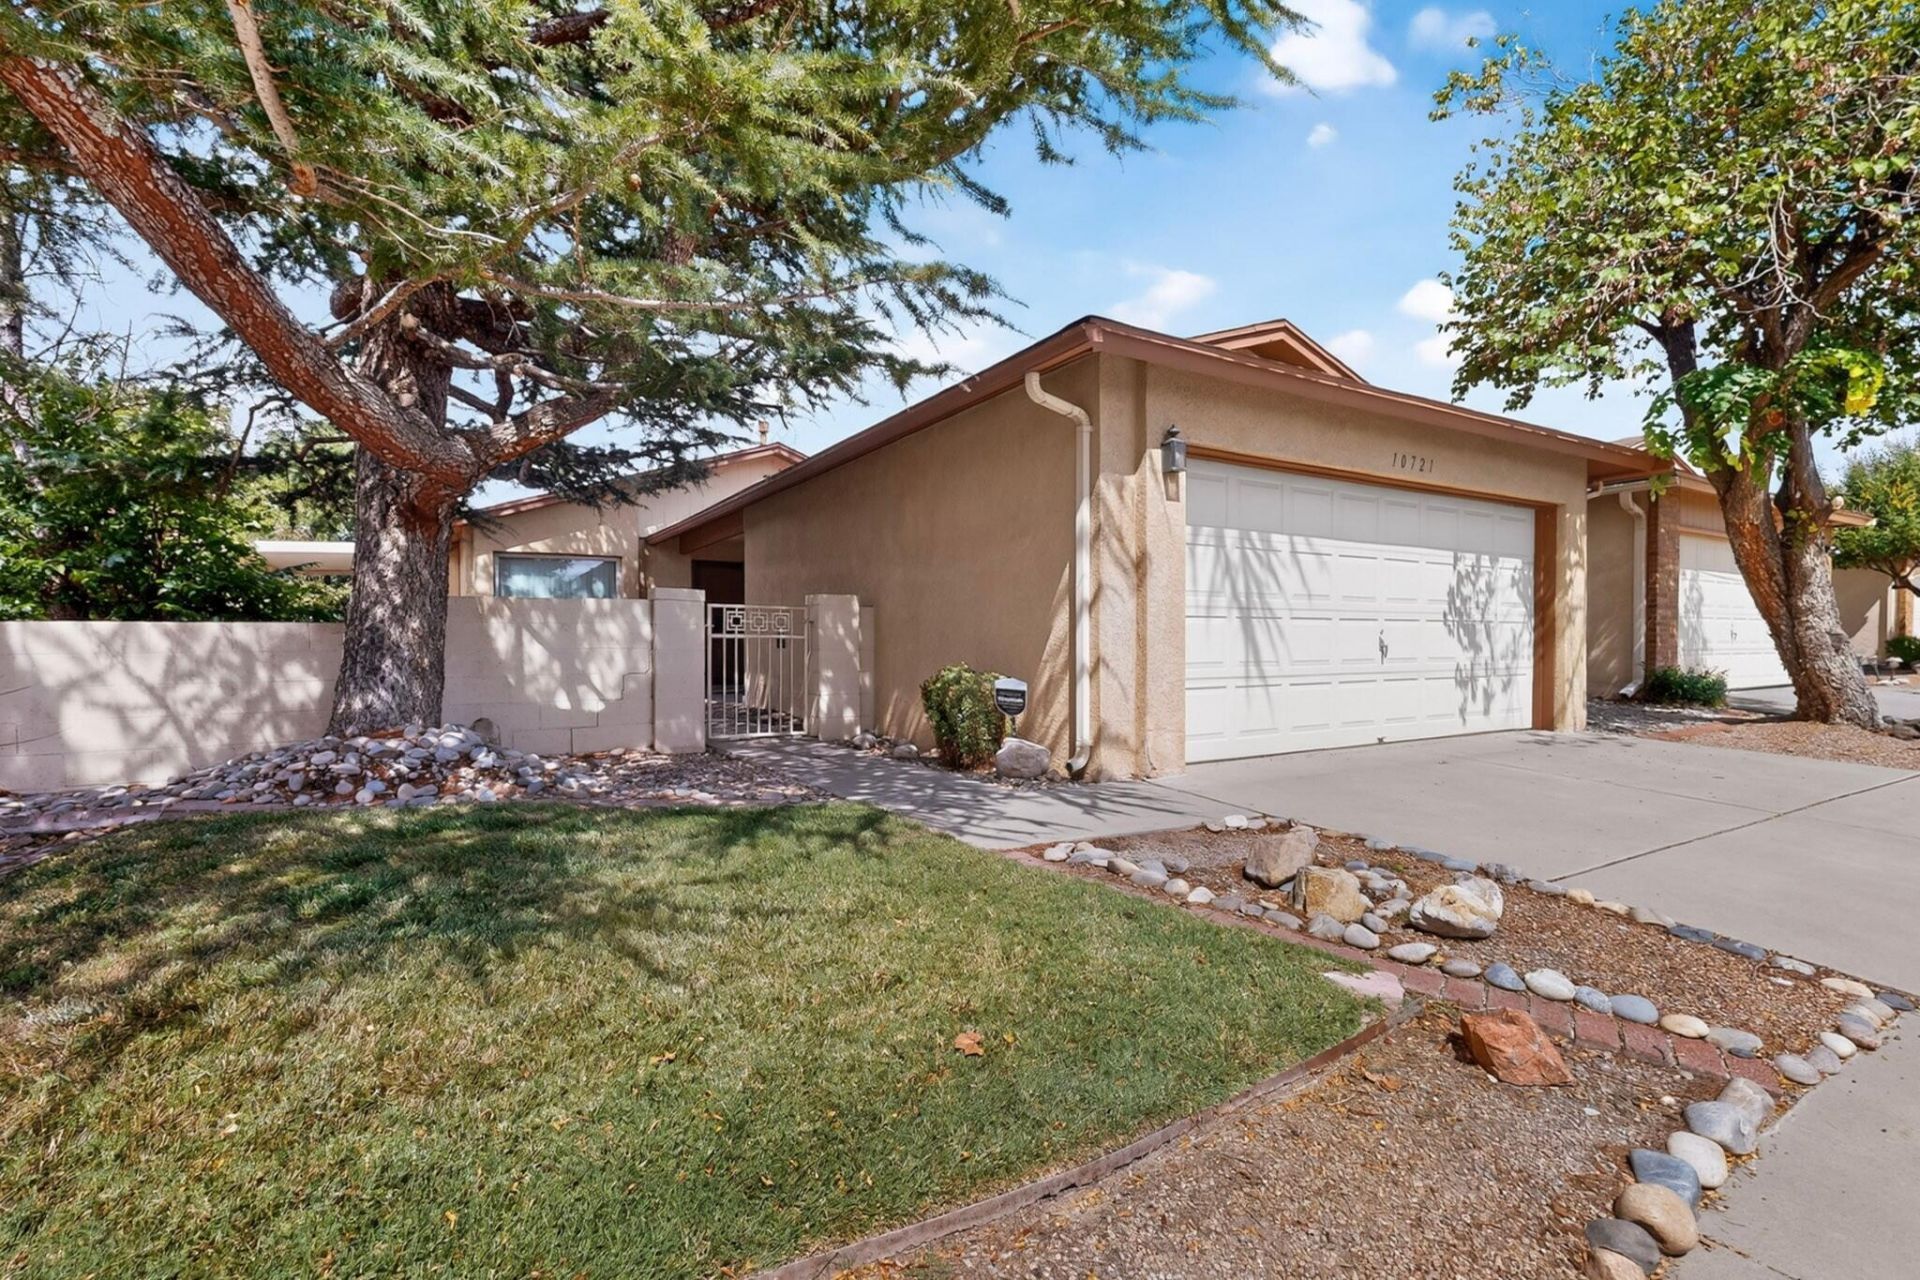
Welcome to Wonderful Towne Park. A gated community close to shopping, the Lab, Kirtland with amazing amenities that include 2 Pools, 2 parks, Tennis courts, a rentable Clubhouse, Basketball and lots of lighted walking trails. This home is move in ready and offers 2 bedrooms, 2 baths and a 2 car garage. Cozy up by the wood burning fire place or lounge on the oversized covered patio. Either way, you'll enjoy the peaceful living of Towne Park. Come see 10721 Clyburn, you won't be disappointed. Call your Realtor today to schedule your showing.
Property Features
Property Type: Residential - Single Family
Cooling: Evaporative Cooling
Fireplaces: 1
Garage: 2 car attached
Heating: Forced Air, Natural Gas
Lot Size: 0.12 Acres
Roof Type: Pitched, Shingle
Stories: 1.0
Taxes: $1,070
Year Built: 1986
Amenities
Country Kitchen
Main Level Primary
Pantry
Shower Only
Skylights
Separate Shower
Playground
Privacy Wall
Private Yard
Feature Descriptions
Appliances: Dryer, Dishwasher, Free-Standing Electric Range, Disposal, Microwave, Refrigerator, Range Hood, Washer
Community Features: Gated
Days on Site: 5
Exterior: Frame, Stucco
Fencing: Wall
Fireplace: Wood Burning
Flooring: Carpet, Tile, Vinyl
HOA Fee: 135/ Monthly
Laundry: Electric Dryer Hookup
Lot: Zero Lot Line
Parcel#: 102105712312431011B1
Parking: Attached, Garage, Garage Door Opener
Parking Notes: Attached, Garage, Garage Door Opener
Patio/Porch: Covered, Patio
Pool: Community
Sewer: Public Sewer
Utilities: Electricity Connected, Natural Gas Connected, Phone Available, Sewer Connected, Water Connected
Water: Public
Window: Double Pane Windows, Insulated Windows, Skylight(s)
Local Schools
High School: Manzano
Middle School: Kennedy
Elementary School: Tomasita
Listed By / Shown By
Listed By
Agency Name: Yellow Brick Road Real Estate
Agency Phone: (505) 263-2101
Shown By
Agent Name: Max Sanchez
Agent Phone: (505) 228-8287
Agency Title: Coldwell Banker Legacy

Estimate Your Payment
Estimated Payment
$ 844.34 per month $667.67 Principal & Interest $89.17 Property Tax $87.50 Homeowner's InsuranceChange Payment Information


Privacy Policy / DMCA Notice / ADA Accessibility


This site is hosted, designed and copyright
© 1994 - 2026 by
Delta Media Group, Inc. -- Patent Pending --
10721 Clyburn Park Drive Ne | MLS# 1111181
This single family home located at 10721 Clyburn Park Drive Ne, Albuquerque, NM 87123 is currently listed for sale with an asking price of $300,000. This property was built in 1986 and has 2 bedrooms and 2 full baths with 1154 sq. ft. Clyburn Park Drive Ne is located in the Towne Park Add subdivision. Search Towne Park Add real estate on msanchez.cblegacy.com today.