BEDS4
BATHS3 full
SQUARE FEET2,746
MLS#1110365
STATUSActive
PROPERTY TYPEResidential - Single Family
SUBDIVISIONStonebridge Subdivision
Property Description
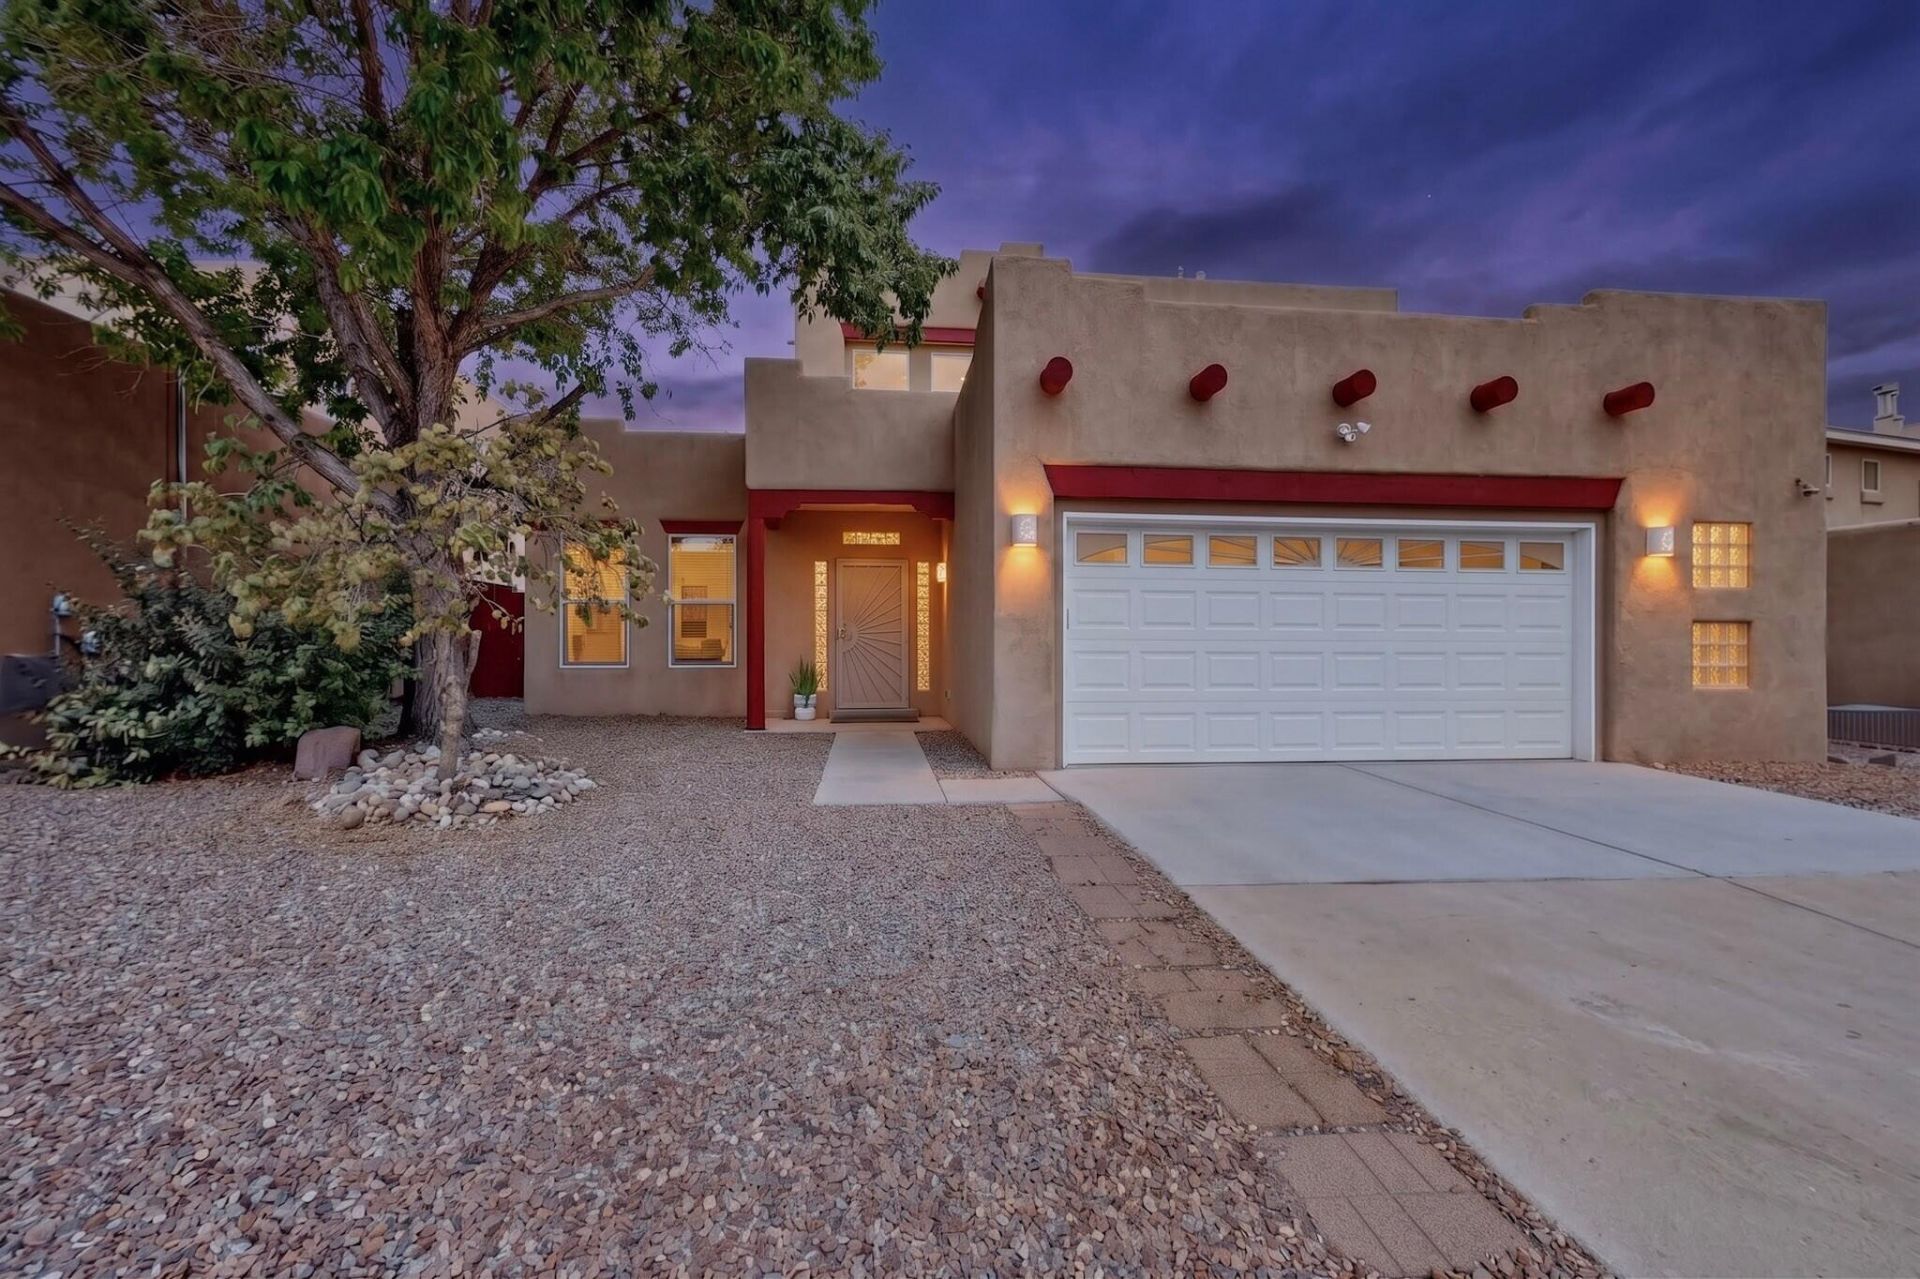
Welcome to this beautifully updated 4-bedroom, 3-bath Stonebridge home with a loft! Enjoy raised ceilings, fresh paint, new upstairs laminate flooring, and a bright living room with a custom Kiva fireplace. The kitchen shines with new quartz countertops, an island, a breakfast area, and new appliances (excluding double ovens). The spacious main-floor primary suite offers a full bath and walk-in closet. Additional updates include a new energy-saving TPO roof with a transferable warranty, 2 new Champion evaporative coolers, and a freshly painted garage with epoxy flooring. Relax or entertain in the private backyard, while the second floor offers partial city and mountain views. Centrally located on Albuquerque's Westside near the community pool, park, hospital, dining, and shopping, with Intel just 10 minutes away!
Upcoming Open Houses
Open House Friday September 4th, 4:00pm - 6:00pm
Open House Saturday September 5th, 12:00pm - 3:00pm
Open House Sunday September 6th, 11:30am - 2:00pm
Property Features
Property Type: Residential - Single Family
Cooling: Evaporative Cooling, Multi Units
Fireplaces: 1
Garage: 2 car attached
Heating: Central, Forced Air, Multiple Heating Units
Home Style: Custom
Lot Size: 0.15 Acres
Roof Type: Flat
Stories: 2.0
Taxes: $3,692
Year Built: 1999
Amenities
Breakfast Bar
Bathtub
Ceiling Fan(s)
Separate/Formal Dining Room
Dual Sinks
Garden Tub/Roman Tub
High Ceilings
Kitchen Island
Loft
Main Level Primary
Pantry
Soaking Tub
Walk-In Closet(s)
Private Yard
Sprinkler/Irrigation
Feature Descriptions
Accessibility: None
Appliances: Cooktop, Double Oven, Dishwasher, Free-Standing Gas Range, Disposal, Microwave, Refrigerator
Exterior: Frame, Stucco, Rock
Fencing: Back Yard, Wall
Fireplace: Custom, Gas Log, Kiva
Flooring: Carpet Free, Laminate, Tile
Formal Dining: Yes
HOA Fee: 99/ Quarterly
Laundry: Washer Hookup, Electric Dryer Hookup, Gas Dryer Hookup
Lot: Landscaped, Planned Unit Development, Sprinklers Automatic, Few Trees, Xeriscape
Parcel#: 101206608732920714
Parking: Attached, Finished Garage, Garage, Garage Door Opener
Parking Notes: Attached, Finished Garage, Garage, Garage Door Opener
Patio/Porch: Covered, Open, Patio
Pool: Community
Sewer: Public Sewer
Utilities: Electricity Connected, Natural Gas Connected, Sewer Connected, Underground Utilities, Water Connected
Water: Public
Window: Thermal Windows
Listed By / Shown By
Listed By
Agency Name: Coldwell Banker Legacy

Shown By
Agent Name: Max Sanchez
Agent Phone: (505) 228-8287
Estimate Your Payment
Estimated Payment
$ 1,402.66 per month $968.12 Principal & Interest $307.67 Property Tax $126.88 Homeowner's InsuranceChange Payment Information

Privacy Policy / DMCA Notice / ADA Accessibility


This site is hosted, designed and copyright
© 1994 - 2026 by
Delta Media Group, Inc. -- Patent Pending --
10705 Flagstone Place Nw | MLS# 1110365
This single family home located at 10705 Flagstone Place Nw, Albuquerque, NM 87114 is currently listed for sale by Coldwell Banker Legacy, with an asking price of $435,000. This property was built in 1999 and has 4 bedrooms and 3 full baths with 2746 sq. ft. Flagstone Place Nw is located in the Stonebridge Subdivision subdivision. Search Stonebridge Subdivision real estate on msanchez.cblegacy.com today.